Drawing and render review for architects
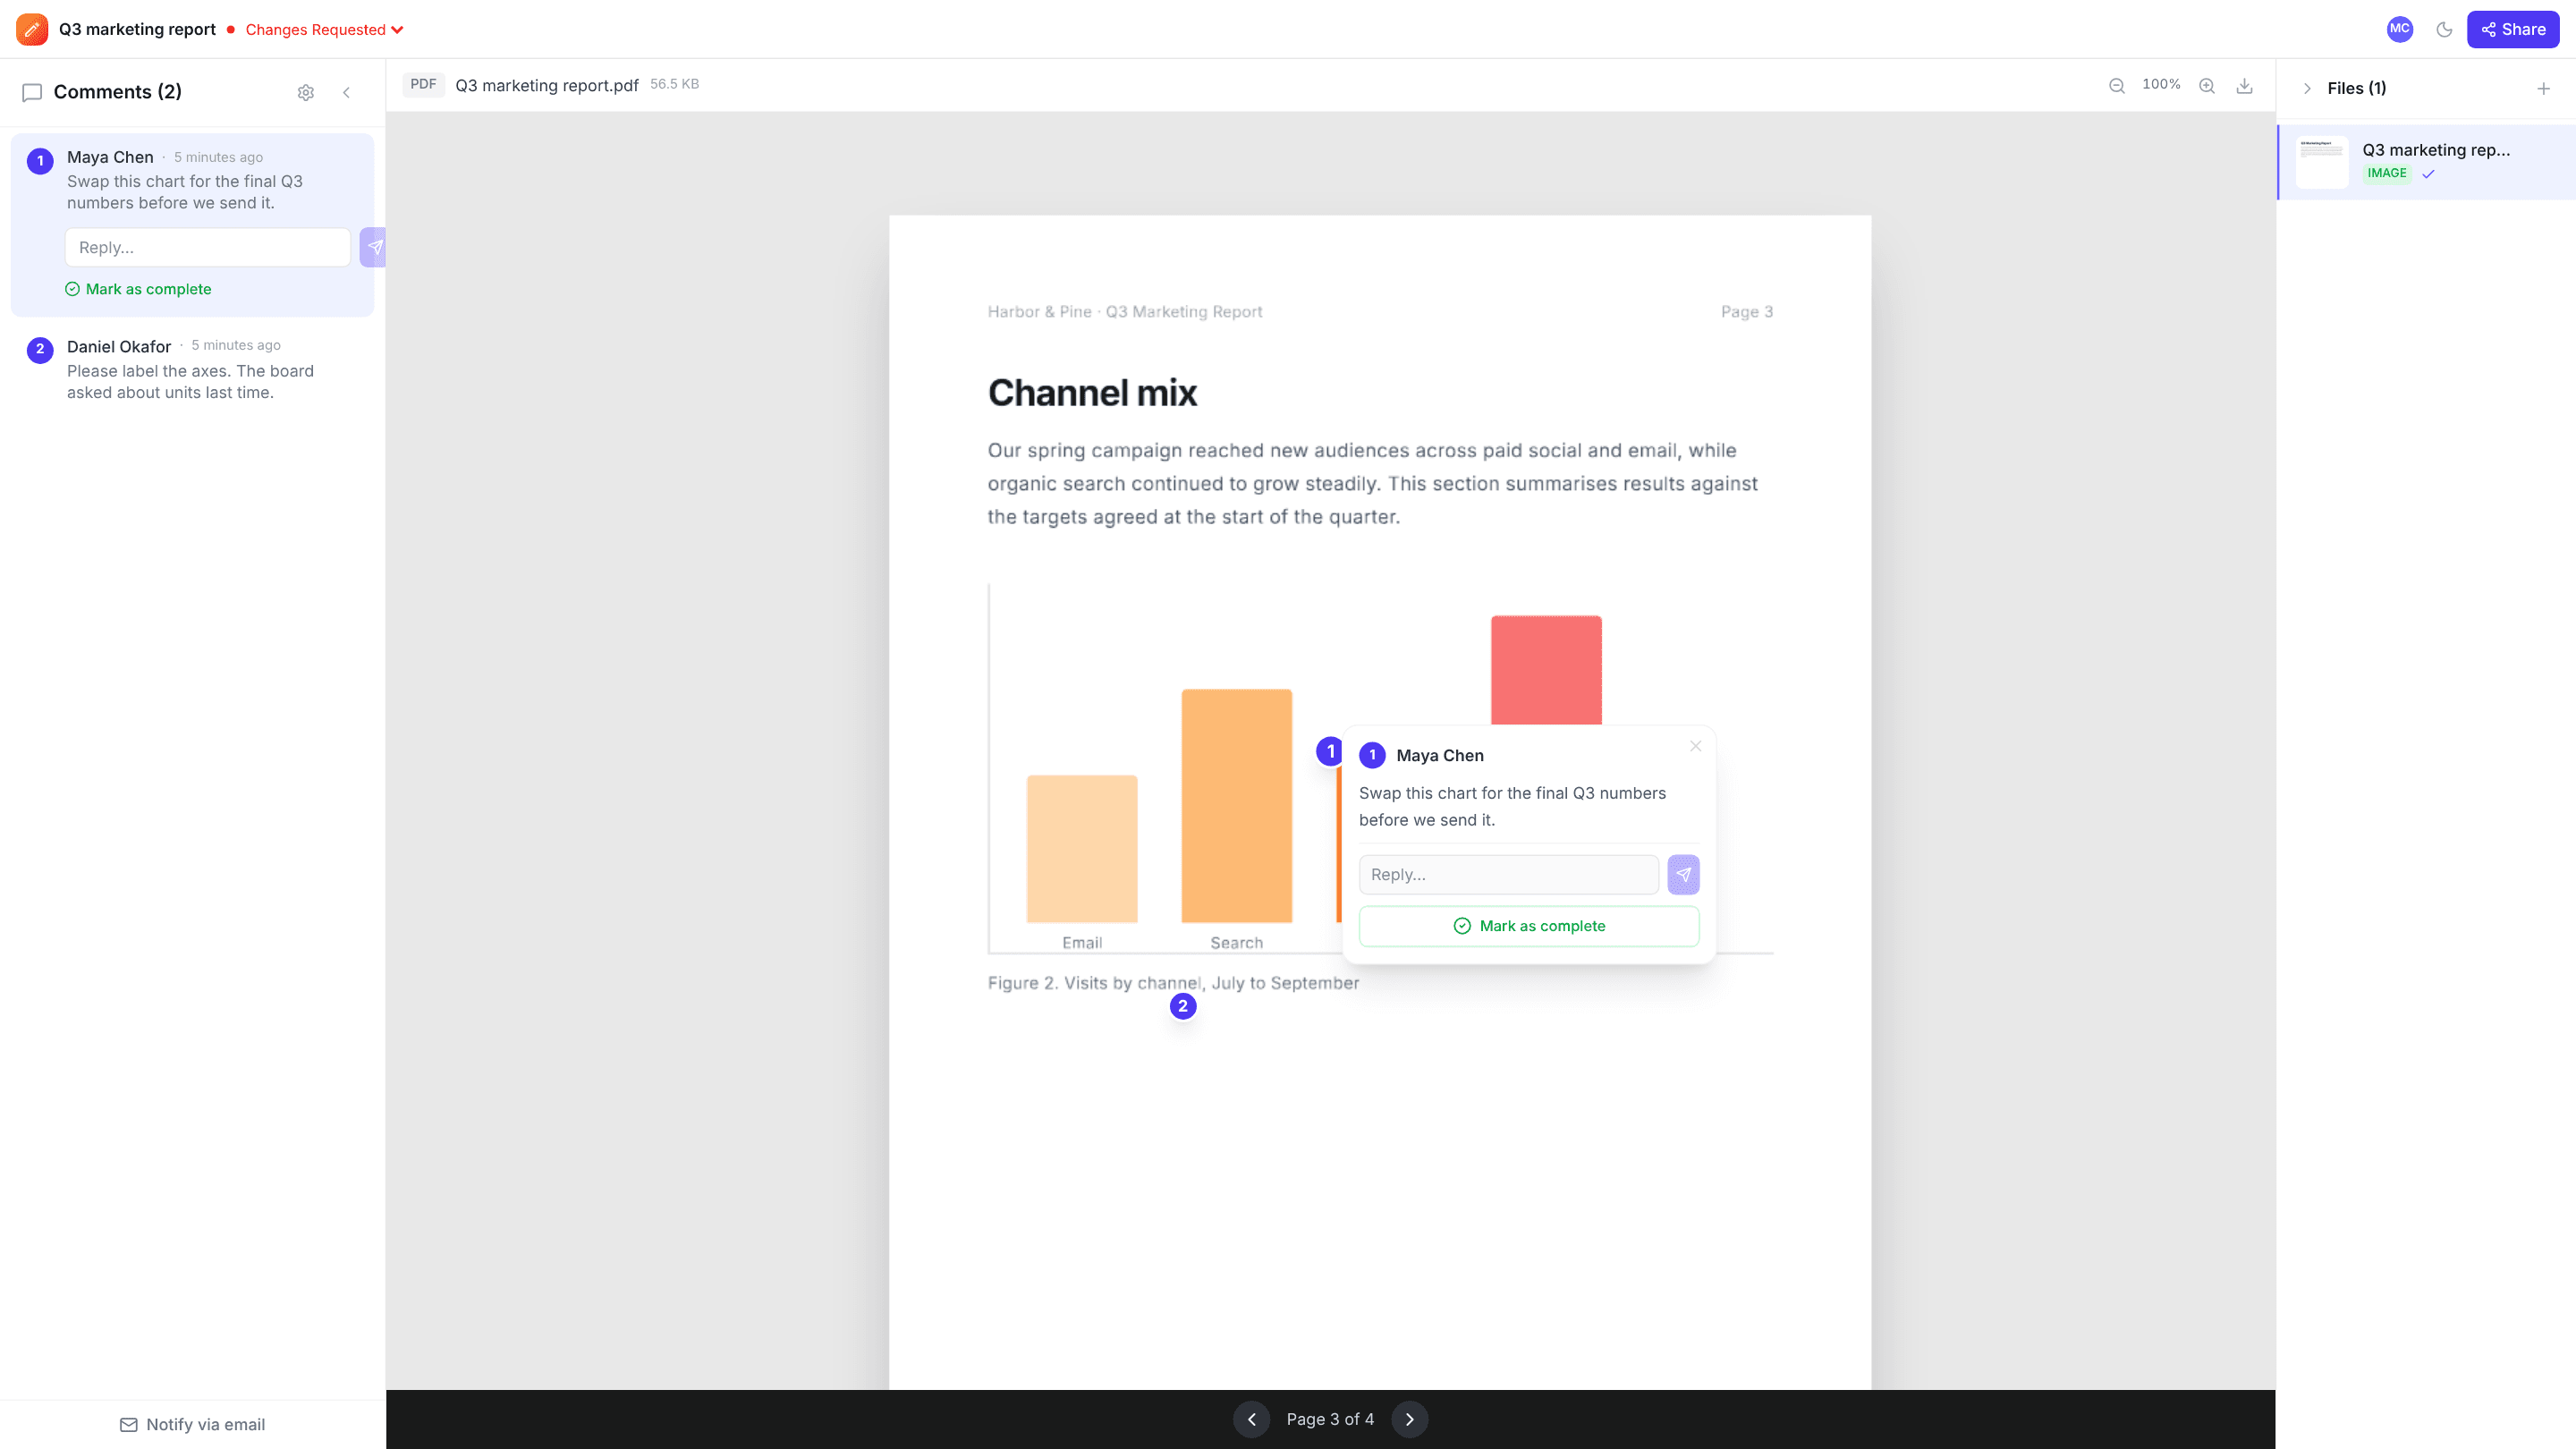
Share a PDF drawing set, a batch of renders or a walkthrough video with one link. Clients and consultants click on the exact spot on a sheet or a frame, and every comment is saved with its page or timestamp.
The problems it solves
Marked-up PDFs coming back in several versions
Everyone comments on one shared copy instead of returning their own annotated file.
Clients who can’t read drawings easily
Put renders and walkthrough videos next to the drawings in the same project, so clients can comment on what they understand best.
Tracking which comments are dealt with
Resolve each comment as the drawings are updated; open comments are what’s left.
How it works
- 1
Upload the set
PDF drawings, render images and walkthrough videos in one project.
- 2
Share for comments
Clients and consultants comment as guests, page by page.
- 3
Revise and sign off
Resolve comments, upload the revised set, and mark the stage Approved.
Frequently asked questions
Can I upload CAD or BIM files?+
No. Export drawings to PDF and renders to images or video for review.
Are there measuring or scale tools?+
No. edits.io is for pinned comments and approvals, not measurement. Use your CAD or PDF software for take-offs.
How large can drawing sets be?+
Up to 2 GB per file, within your plan’s storage (3 GB free, 250 GB on Pro).
Free templates and tools
Final approval email
Get a clear, written sign-off before print, launch or delivery.
Client feedback request email
Ask a client for clear, specific feedback by a deadline.
Creative brief template
A one-page brief that gets everyone agreeing on the goal before work starts.
PDF to PNG (free tool)
Turn every page of a PDF into a sharp PNG image.
Extract frames from video (free tool)
Pause any moment of a video and save that exact frame as an image.
Try it on your next review
Free for 10 projects and 3 GB of storage. Reviewers never need an account.
Create a free account